Top 10 Tips for Renovating a Small Kitchen: Maximise Space and Style
Renovating a small kitchen can feel overwhelming, but with the right planning and design choices, it’s possible to create a space that’s both practical and beautiful. Compact kitchens require extra attention to layout, storage, and lighting, but they can pack a punch in terms of style and functionality. If you’re looking to make the most of your small kitchen renovation, here are some detailed tips to guide you through the process.
1. Start with the Right Layout
The layout of a small kitchen can make or break its usability. The “kitchen triangle” concept, which focuses on the placement of the fridge, sink, and stove, is a great starting point for efficient design. Keeping these three areas within close reach helps streamline cooking and cleaning tasks.
For small spaces, galley kitchens or L-shaped layouts are often the most efficient. Galley kitchens maximise wall space with two parallel runs of cabinetry, while L-shaped designs utilise corner areas to create an open feel.
If space is tight, consider alternatives like a one-wall kitchen combined with a compact island or movable cart to create additional prep space and storage. Thoughtful planning ensures every centimetre is used effectively.
2. Optimise Storage
Storage is crucial in any kitchen but even more so in a small one. Without enough storage, clutter quickly builds up, making the space feel smaller. To make the most of your kitchen’s storage potential:
- Go Vertical: Install cabinets that reach the ceiling to maximise vertical space. Use the upper shelves for items you don’t need daily, like seasonal baking trays or rarely used appliances.
- Pull-Out Shelving: Replace standard shelves with pull-out drawers or racks to make it easier to access items stored at the back.
- Corner Storage: Use corner units with lazy Susans or pull-out mechanisms to prevent dead space.
- Open Shelving: A few open shelves can add a sense of openness and give you a place to display items like mugs, jars, or small plants.
- Wall-Mounted Storage: Hooks, rails, and magnetic strips can be mounted on walls to hold utensils, pots, and knives, freeing up drawer space.
Smart storage solutions ensure that even the smallest kitchen feels organised and functional.
3. Focus on Lighting
Lighting can transform a small kitchen, making it feel brighter, larger, and more inviting. Natural light is ideal, so if your kitchen has windows, maximise the amount of sunlight streaming in. Use sheer blinds or leave windows uncovered to enhance the effect.
When it comes to artificial lighting:
- Task Lighting: Install under-cabinet LED strips to illuminate worktops and make meal prep easier.
- Ambient Lighting: Overhead fixtures like pendant lights or flush-mounted ceiling lights brighten the entire space.
- Accent Lighting: Add a touch of sophistication with lighting that highlights open shelves, splashbacks, or architectural details.
For a sense of space, consider reflective finishes—such as high-gloss cabinetry or mirrored splashbacks—that help bounce light around the room.
4. Choose a Light and Airy Colour Scheme
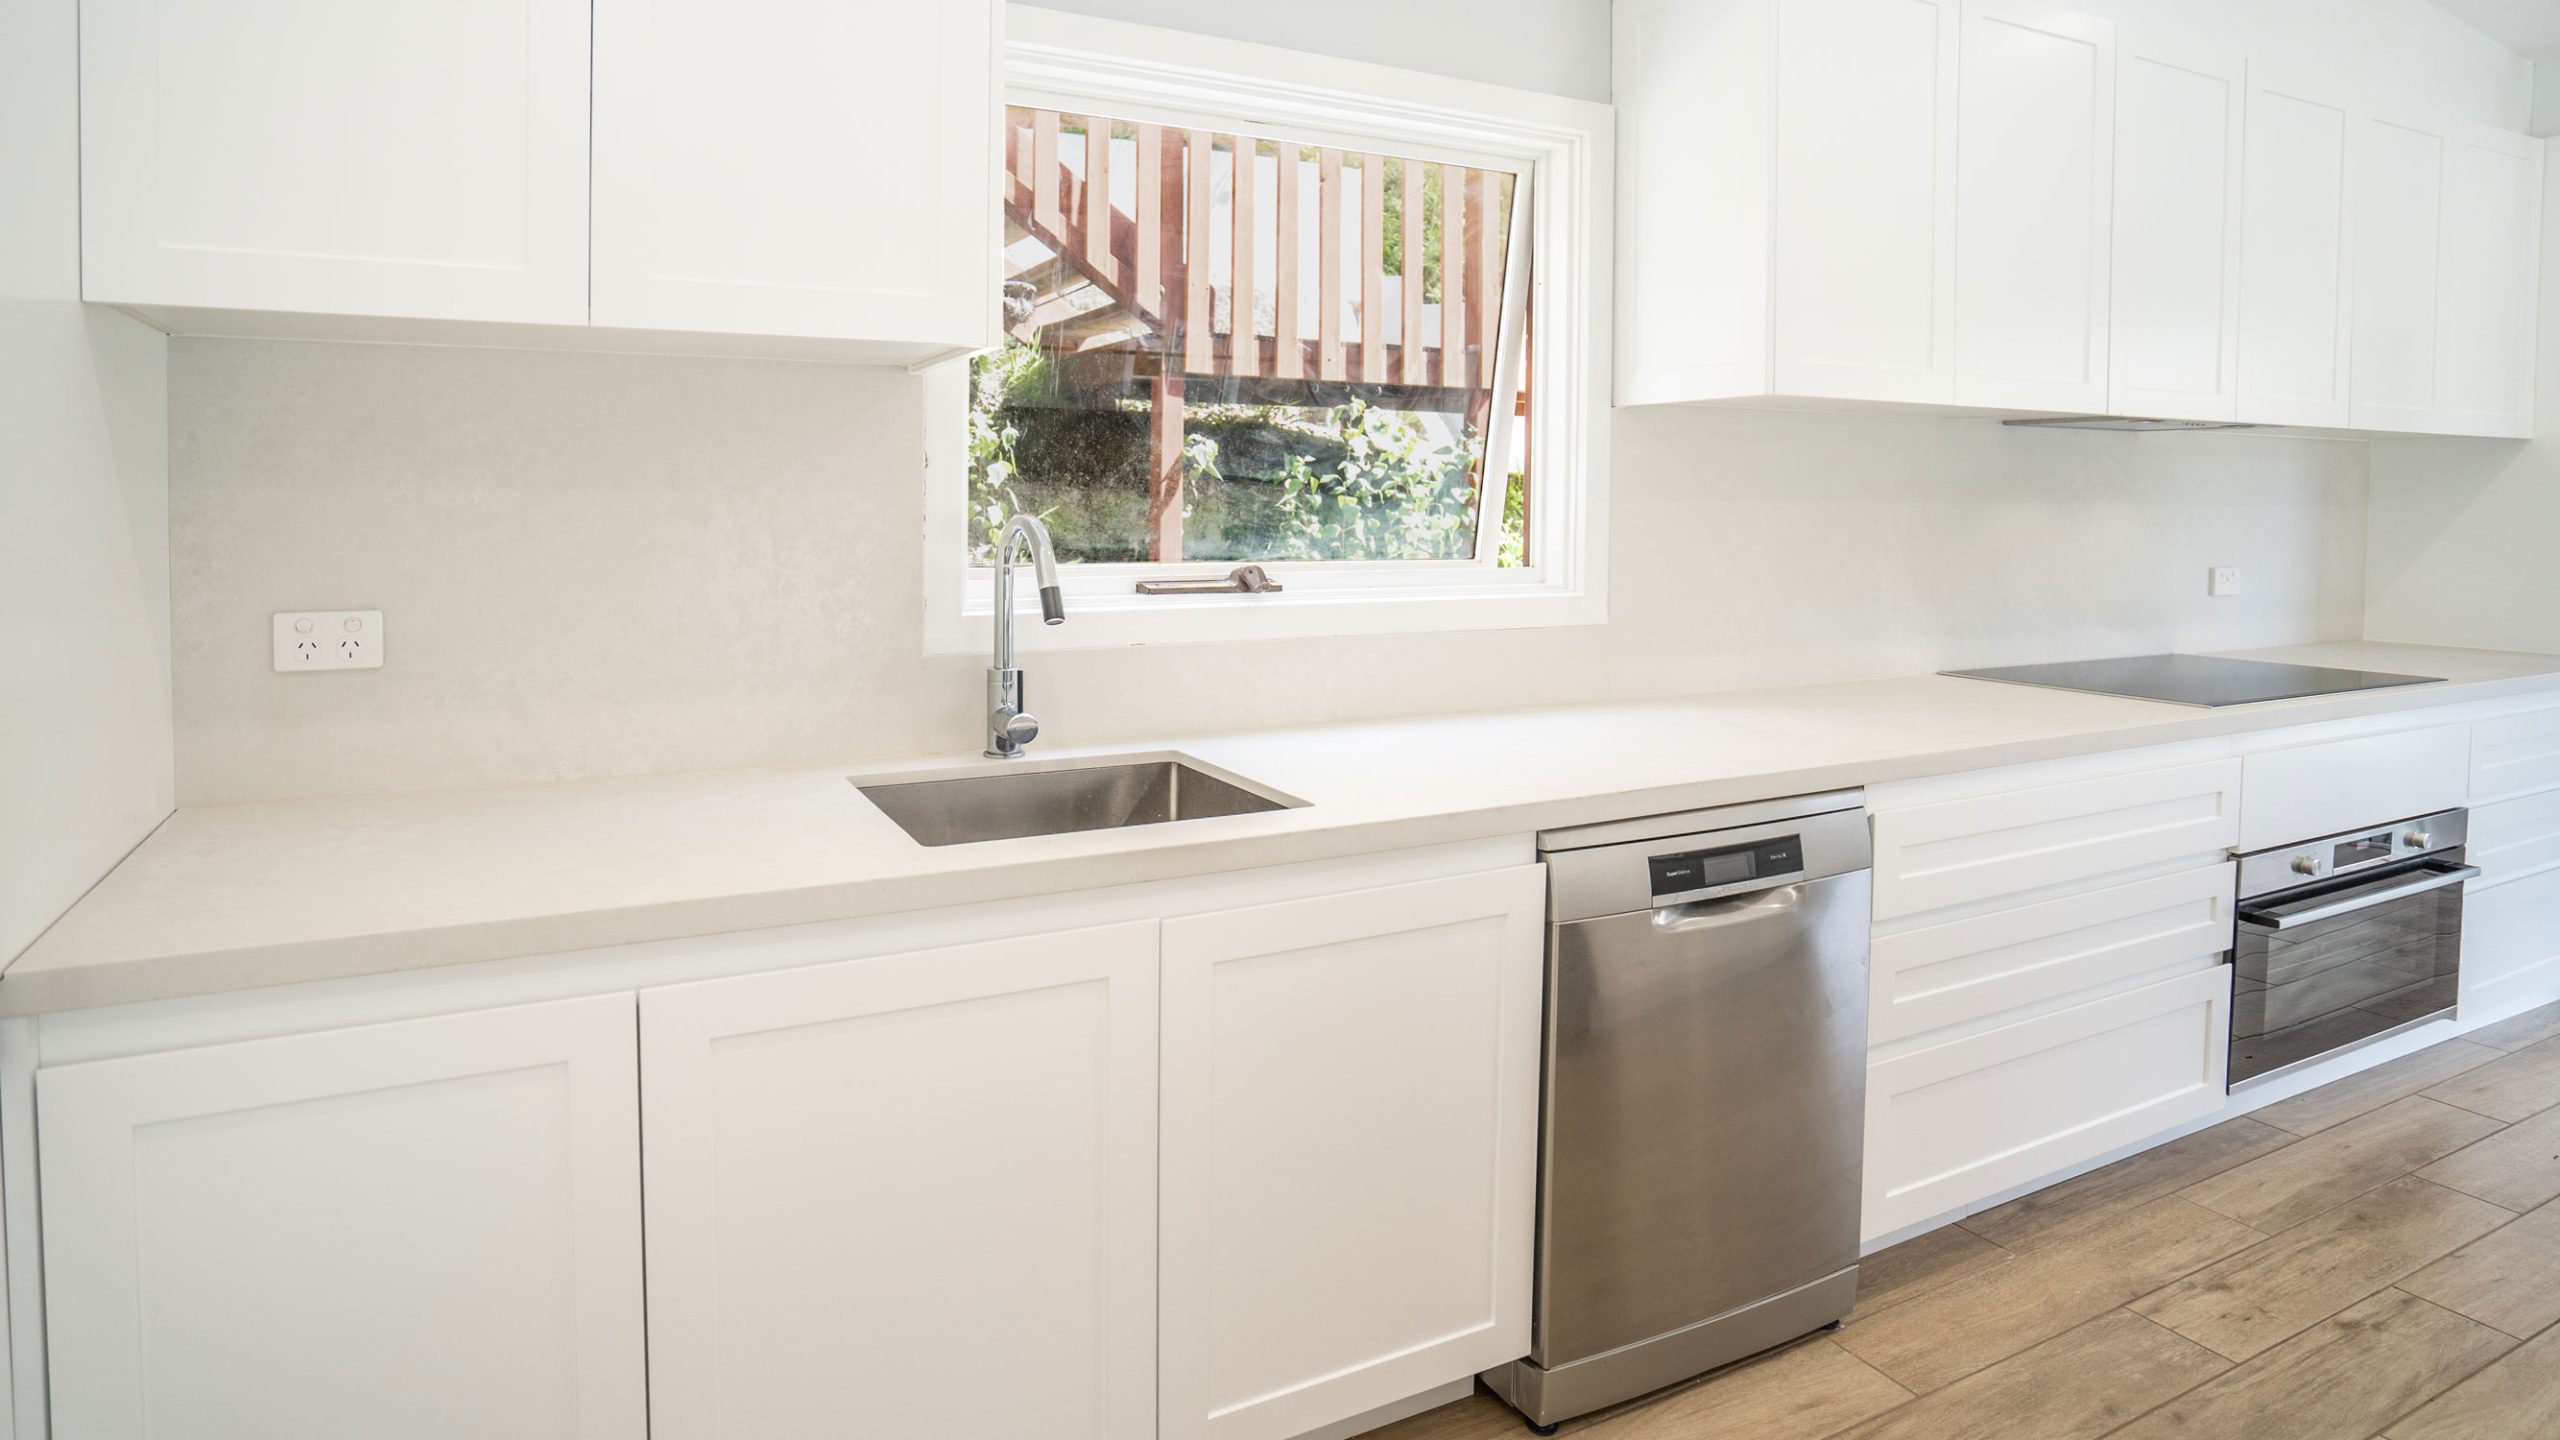
Colour plays a big role in making a small kitchen feel larger. Light, neutral tones are your best friend, as they create an open and airy feel. Whites, creams, soft greys, and pastels are ideal for walls, cabinets, and splashbacks.
If you love bold colours, incorporate them through accessories like bar stools, tea towels, or small appliances. This allows you to add personality without overwhelming the space.
Another way to add depth is by layering textures. For example, pair smooth white cabinets with timber benchtops or a stone splashback. This combination adds interest without making the space feel busy.
5. Invest in Multi-Functional Furniture and Appliances
In a small kitchen, every piece of furniture and appliance needs to work hard. Look for multi-functional options that maximise utility without taking up extra room:
- Compact Appliances: Choose slimline dishwashers, narrow fridges, or combination appliances like oven-microwave units.
- Folding Furniture: A drop-leaf table can provide dining or prep space when needed and fold away when not in use.
- Dual-Purpose Islands: A mobile kitchen cart or compact island with built-in storage can double as a prep area and a dining table.
- Storage Benches: Seating with hidden compartments is great for stashing linens, cookbooks, or pantry items.
These versatile options ensure your small kitchen is both functional and stylish.
6. Keep Benchtops Clutter-Free
A clear benchtop instantly makes a kitchen feel more spacious. To achieve this, store small appliances like toasters, kettles, and coffee machines in cupboards when not in use.
Consider these space-saving solutions:
- Over-Sink Cutting Boards: Create extra prep space with a chopping board designed to fit over your sink.
- Mounted Holders: Install racks or rails for items like paper towels or spices to free up benchtop space.
- Appliance Garages: Add a designated cupboard with a roll-down door to hide away frequently used gadgets.
By keeping surfaces clean and organised, you can make even the smallest kitchen feel open and functional.
7. Add Personality with Details
A small kitchen doesn’t have to be plain. Small design elements can make a big difference and give your kitchen character. Consider these ideas:
- Splashbacks: A bold tile pattern or coloured splashback can serve as a focal point.
- Cabinet Handles: Swap out standard handles for something more unique, like brushed gold or matte black finishes.
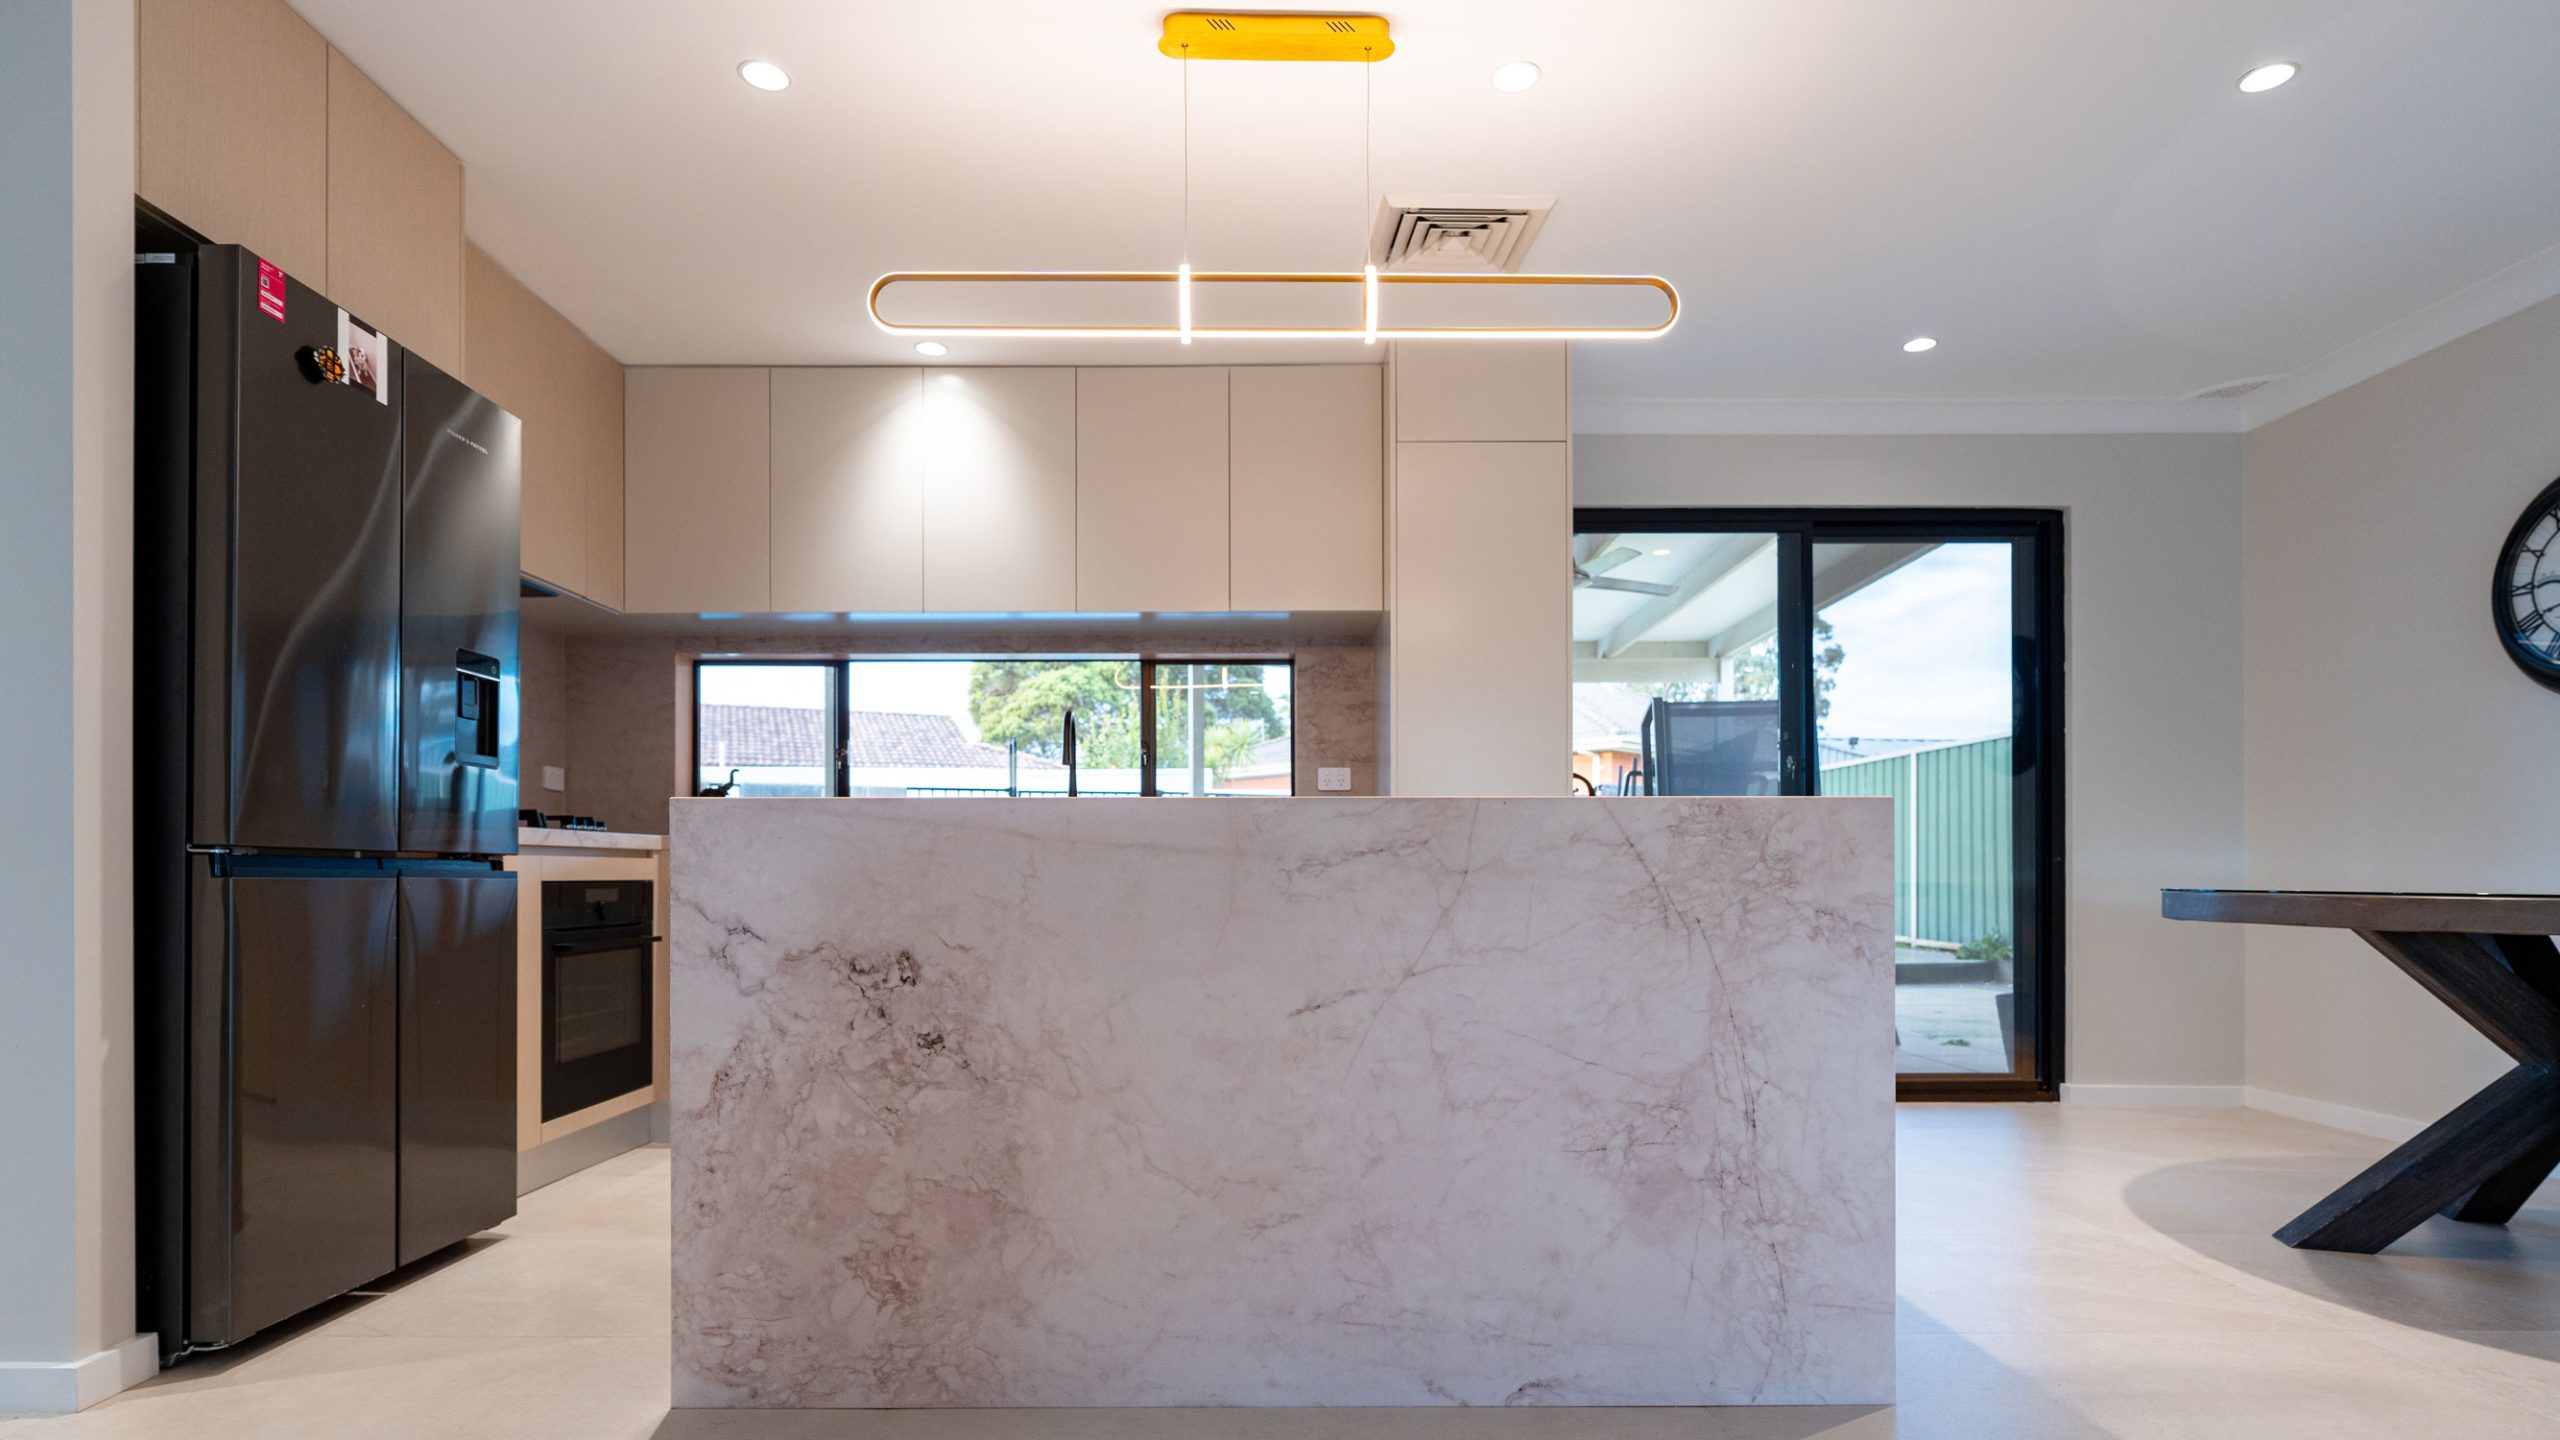
- Lighting Fixtures: Statement pendant lights over an island or dining area add charm and personality.
- Decorative Touches: Small potted plants, framed artwork, or even a stylish fruit bowl can make the space feel inviting.
These details let you personalise your kitchen while keeping the overall design cohesive.
8. Prioritise Practicality
While aesthetics are important, functionality should always come first. Choose durable materials that can withstand daily wear and tear:
- Benchtops: Stone, engineered quartz, or laminate are durable and easy to clean.
- Flooring: Opt for hard-wearing options like tiles, vinyl, or hybrid flooring that can handle spills and foot traffic.
- Splashbacks: Glass, tiles, or acrylic splashbacks are easy to wipe down and maintain.
Good ventilation is also essential in small kitchens. A quality rangehood prevents cooking smells and steam from building up, keeping your kitchen fresh and comfortable.
9. Think About the Future
A kitchen renovation is an investment, so think about how your needs may change over time. If you’re planning to sell your home, a well-designed small kitchen can add value. Consider timeless design elements and neutral colours that appeal to a wide range of buyers.
If the kitchen is for your forever home, focus on features that suit your lifestyle. Whether that’s space for entertaining or maximising storage, tailor the design to meet your needs.
10. Work with Professionals
Renovating a kitchen, even a small one, is a significant project. Working with experienced professionals ensures the process runs smoothly and the results are exactly what you envisioned.
A professional renovation team can help you:
- Plan a layout that makes the most of your space.
- Source high-quality materials and finishes.
- Ensure all installations meet safety and building standards.
Ready to Transform Your Kitchen?
A small kitchen doesn’t have to feel limiting. With careful planning, creative solutions, and attention to detail, you can create a space that’s functional, stylish, and perfectly suited to your home.
If you’re ready to start your kitchen renovation, our team is here to help. Get in touch today, and let’s bring your dream kitchen to life!